

Listing Courtesy of: MIREALSOURCE / Listed By: Cheryl Marino, Coldwell Banker Haynes Real Estate, Inc.
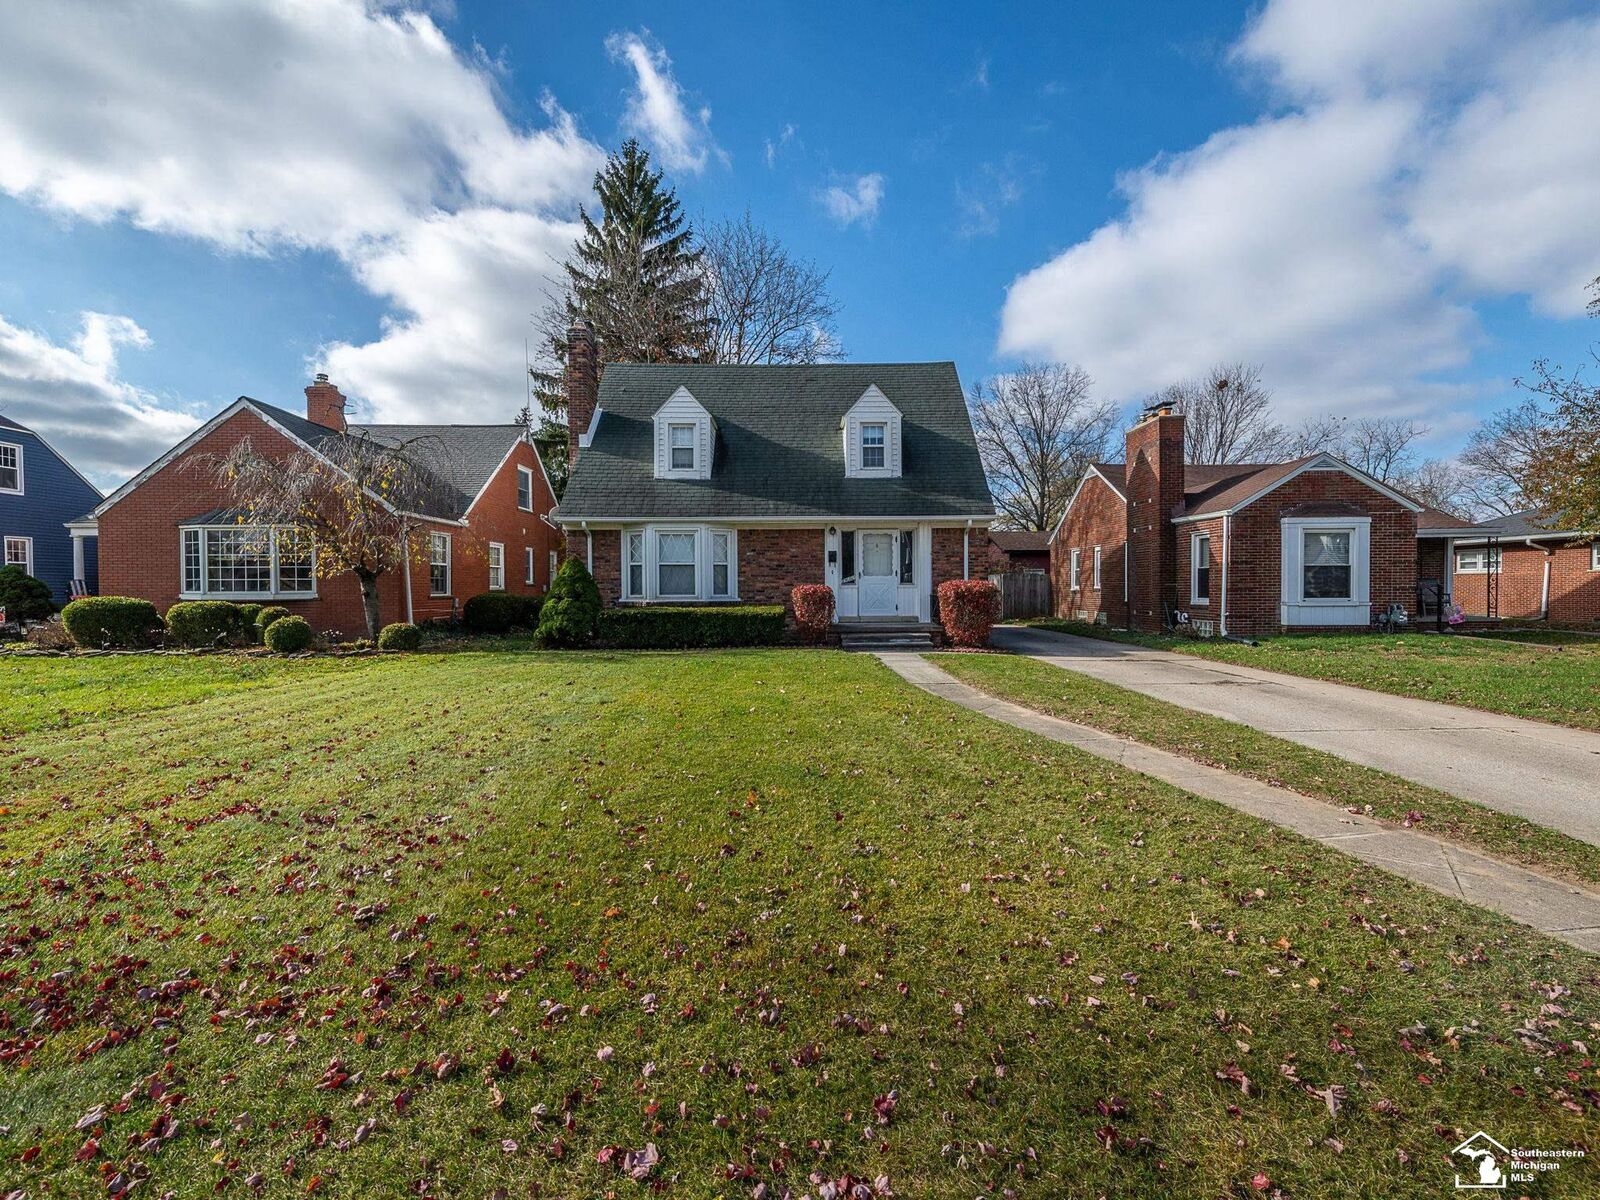
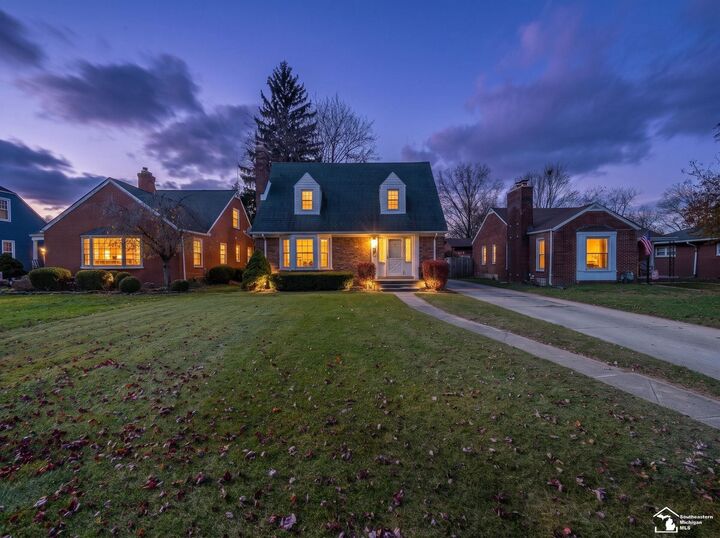
29086 Evergreen Street Flat Rock, MI 48134
Active (3 Days)
$259,900 (USD)
OPEN HOUSE TIMES
-
OPENSun, Nov 221:00 pm - 3:00 pm
Description
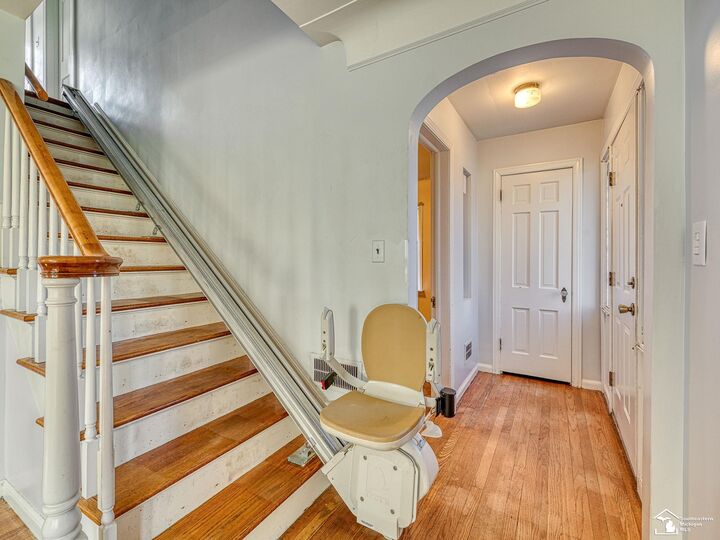
OPEN HOUSE - Sunday, November 22, 1:00 - 3:00. What a charming home! Well maintained. City inspections complete and Certificate of Occupancy has been obtained. Beautiful hardwood floors throughout. Large living room with bay window for extra natural light. Curl up by the fireplace in the winter months. Kitchen has plenty of cupboard space. Island seating or extra serving space for holiday dinners. All appliances stay, including the washer and dryer. Formal dining room right off the kitchen for easy entertaining. 1st floor bedroom or office. Stairway chair lift. 2 huge bedrooms upstairs. Full basement can be finished or excellent for storage. There is a half bath or could be a full. Shower head can be reconnected. Basement has been all retiled. Furnace and air conditioning only 6 years old with 4 years left on the warranty. All new main sewer lines. New copper plumbing. Fully fenced in yard with an extra deep back yard. 2 car garage. Nothing to do but move in. 1 year home warranty provided. Children on sleds are AI generated.
MLS #:
50227789
50227789
Taxes
$3,597
$3,597
Lot Size
0.31 acres
0.31 acres
Type
Single-Family Home
Single-Family Home
Year Built
1939
1939
Style
Cape Cod
Cape Cod
School District
Flat Rock Community Schools
Flat Rock Community Schools
County
Wayne County
Wayne County
Community
Van Riper Sub #1
Van Riper Sub #1
Listed By
Cheryl Marino, Coldwell Banker Haynes Real Estate, Inc.
Source
MIREALSOURCE
Last checked Nov 19 2026 at 6:02 PM GMT+0000
MIREALSOURCE
Last checked Nov 19 2026 at 6:02 PM GMT+0000
Bathroom Details
- Full Bathroom: 1
- Half Bathroom: 1
Interior Features
- Elevator/Lift
- Dishwasher
- Refrigerator
- Dryer
- Range/Oven
- Washer
- Windows: Bay Window(s)
Kitchen
- Floor: Linoleum
Subdivision
- Van Riper Sub #1
Lot Information
- Deep Lot - 150+ Ft.
- Sidewalks
- Subdivision
Property Features
- Fireplace: Natural Fireplace
- Fireplace: Living Room
- Foundation: Basement
Heating and Cooling
- Forced Air
- Natural Gas
- Central Air
Basement Information
- Full
- Block
Flooring
- Hardwood
Utility Information
- Sewer: Public Sanitary
Garage
- Garage
Parking
- Garage
- Total: 2
Stories
- 2
Living Area
- 1,470 sqft
Location
Disclaimer: Copyright 2023 MiRealSource, Inc. All rights reserved. This information is deemed reliable, but not guaranteed. The information being provided is for consumers’ personal, non-commercial use and may not be used for any purpose other than to identify prospective properties consumers may be interested in purchasing. Data last updated 7/20/23 10:38
